
Residential Glass Elevators
Savaria Vuelift Mini
The Savaria Vuelift Mini is a panoramic round home elevator that arrives with its own factory-built see-through hoistway, so there is no elevator shaft to construct. It’s an especially popular choice for adding an elevator to an existing home.

The Vuelift Mini is a round, panoramic home elevator that arrives with its own factory-built see-through hoistway, so there’s no shaft to construct. With just a 50-inch footprint, a 3-inch pit, and 96 inches of overhead, it goes where other elevators can’t — inside a curved staircase, attached to a balcony or mezzanine, or standing free in a room — and installation usually takes 4 to 5 days. The cylindrical cab has a 39 3/8″ interior with full-height clear walls in acrylic or low-iron silica glass. A whisper-quiet winding drum drive with variable-frequency control carries 500 pounds up to 50 feet and six stops at 30 feet per minute. Battery back-up keeps the lights on and lowers the cab in an outage, and you finish the floor with your own flooring.
Home Accessibility Solutions is a family-owned company, and our installers are licensed elevator mechanics with Savaria factory training — not subcontractors. The same people who measure your home at the free consultation are the ones who install your Vuelift and service it for years afterward. If you have more room or want more capacity, ask us how the Mini compares with the full-size Vuelift Round and Octagonal — we install all three, and we’ll give you a straight answer about which fits your space and your style.
Model overview
Why choose the Savaria Vuelift Mini
The Savaria Vuelift Mini is a round home elevator that comes with its own factory-built, see-through hoistway — so there is no elevator shaft to build in your home. That is what makes it special: with just a 50-inch footprint, a shallow 3-inch pit, and 96 inches of overhead space, it fits where other elevators cannot. Installation usually takes just 4 to 5 days.
You have real choices with this elevator. The clear cab and hoistway come in acrylic or true silica glass, and the standard black finish can be swapped for white, silver, grey, or one of more than 200 custom colors. You finish the cab floor with your own flooring for a custom look. It can pass through a floor cut-out, attach to a balcony or mezzanine, or stand free — even tucked inside a curved staircase in an existing home.
No elevator shaft to build
The Vuelift Mini arrives with its own factory-built, see-through hoistway, so there is no shaft to frame, drywall, or finish. Site prep is simple: a shallow 3-inch pit, 96 inches of overhead space, and a round floor cut-out finished with trim rings. That is why installation usually takes just 4 to 5 days, with no hoistway construction required. See it on the manufacturer’s site →
A quiet, smooth ride
The elevator uses a winding drum drive at the top of the hoistway, with a 2.2 HP motor, an integrated brake, and a preprogrammed variable frequency drive for smooth starts and stops. In a typical installation it runs at just 58 to 60 decibels. The compact controller sits out of sight in a nearby utility area, so nothing bulky shows in your living space.
Safety through a power outage
If the power goes out, emergency battery back-up keeps the cab lights on and battery lowering brings the cab down so you can exit. A manual lowering device backs that up. Every unit also includes an emergency stop switch, an alarm, and an in-cab keypad phone for emergency calls. All of this comes standard on every unit we install.
Clear views, your colors
Full-height clear walls wrap the whole cab. You choose clear acrylic or an upgrade to true silica glass — Savaria’s glass models use laminated low-iron glass, so the panels stay crystal clear without a green hue. The standard finish is Sandtex Black, with optional White, Silver, or Grey, or a custom match from more than 200 RAL colors. You supply the cab flooring, so the floor matches your home.
Fits where other elevators can’t
Needing only a 50-inch footprint, the Mini can tuck inside a curved staircase, attach to a mezzanine or second-floor balcony, or stand free in the middle of a room. It travels up to 50 feet and can serve up to 6 stops. There is even a pitless option with an access ramp. That flexibility makes it a popular choice for adding an elevator to an existing home.
You’re covered twice
Savaria covers all Vuelift models with a 3-year warranty against parts defects — full terms, including the regular maintenance requirement, are in the Savaria North America warranty document. On top of that, every installation carries our own 6-month workmanship warranty: if our work was not done right, we come back and fix it at no cost to you — unless the issue was an act of God, user error, or misuse of the machine.
Family-owned · Wichita, Kansas
From our family to your home
Working with Home Accessibility Solutions starts with a free in-home assessment. We are a family-owned company based in Wichita, and we come to you, measure your space, listen to what you need, and give you a straight answer with a written quote — no pressure. Our own licensed installers handle the whole job, and we service what we install. Call us at (316) 361-6220 to get started.
Schedule Our Team Today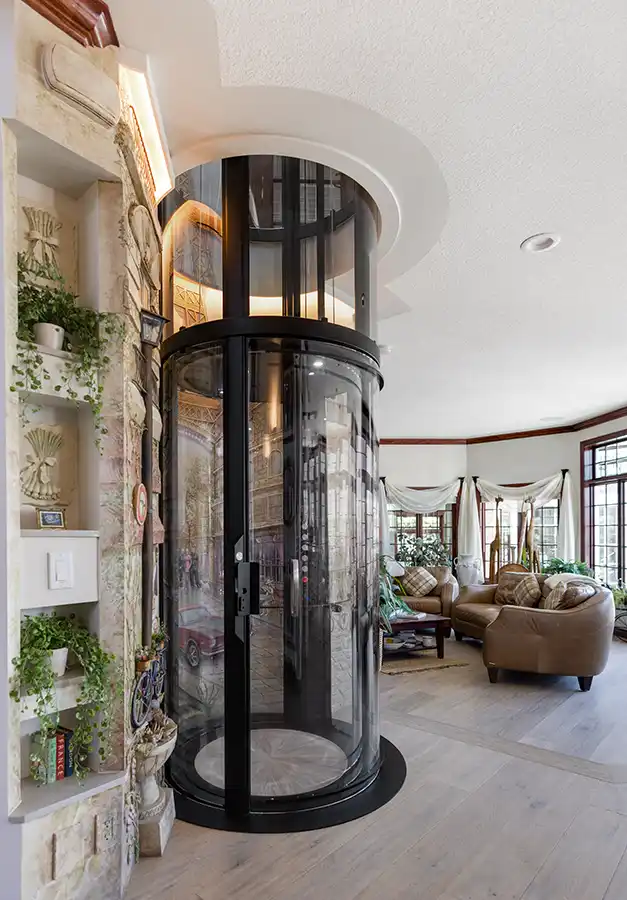
What comes standard
Included on every unit we install — no add-on cost.
What comes standard
- Factory-built round see-through hoistway — no shaftway construction needed
- Panoramic cylindrical cab with full-height clear walls
- Manual curved cab gate with 30″ clear opening
- Curved landing door at each stop
- Winding drum drive with 2.2 HP motor and integrated brake
- Preprogrammed variable frequency drive for a smooth, quiet ride (58-60 dB typical)
- Compact remote controller located in a nearby utility area
- Emergency battery back-up for cab lighting and battery lowering
- Manual lowering device
- Emergency stop switch and alarm
- In-cab keypad phone for emergency communication
- Standard Sandtex Black powder coat finish
- Cab floor finished with owner-supplied flooring (up to 1/2″)
- Two entry/exit configurations available
- Designed to ASME A17.1/CSA B44 Section 5.3 residential elevator code
Specifications
Everything your builder and installer will ask about — and everything we confirm in person at your free in-home assessment.
Configurations
How the doors open and where they sit on the cab — diagrams straight from the manufacturer’s planning materials. We confirm the right configuration for your floor plan at your in-home assessment.
Cab and hoistway material
Clear acrylic
UV-resistant crystal-clear acrylic cab and matching see-through hoistway.
Silica glass
Laminated low-iron glass panels for maximum clarity without a green hue.
Entry configurations

Type 1 cab (standard)
The standard entry and exit arrangement shown in Savaria’s Type 1 plan views.

Type 2 cab (optional)
Savaria’s optional alternate entry and exit arrangement; one of two configurations published for the Mini.
Installation configurations
Thru-floor
The hoistway passes through a round floor cut-out finished with trim rings.
Balcony attachment
The unit attaches to a mezzanine or second-floor balcony instead of passing through the floor.
Standard pit or pitless with ramp
A shallow 3-inch pit is standard; a pitless option with an access ramp is available.
Gallery
The unit and its finishes.
Black Vuelift Mini tucked beside a hand painted mural wall at home
Black Vuelift Mini tucked beside a hand painted mural wall at home
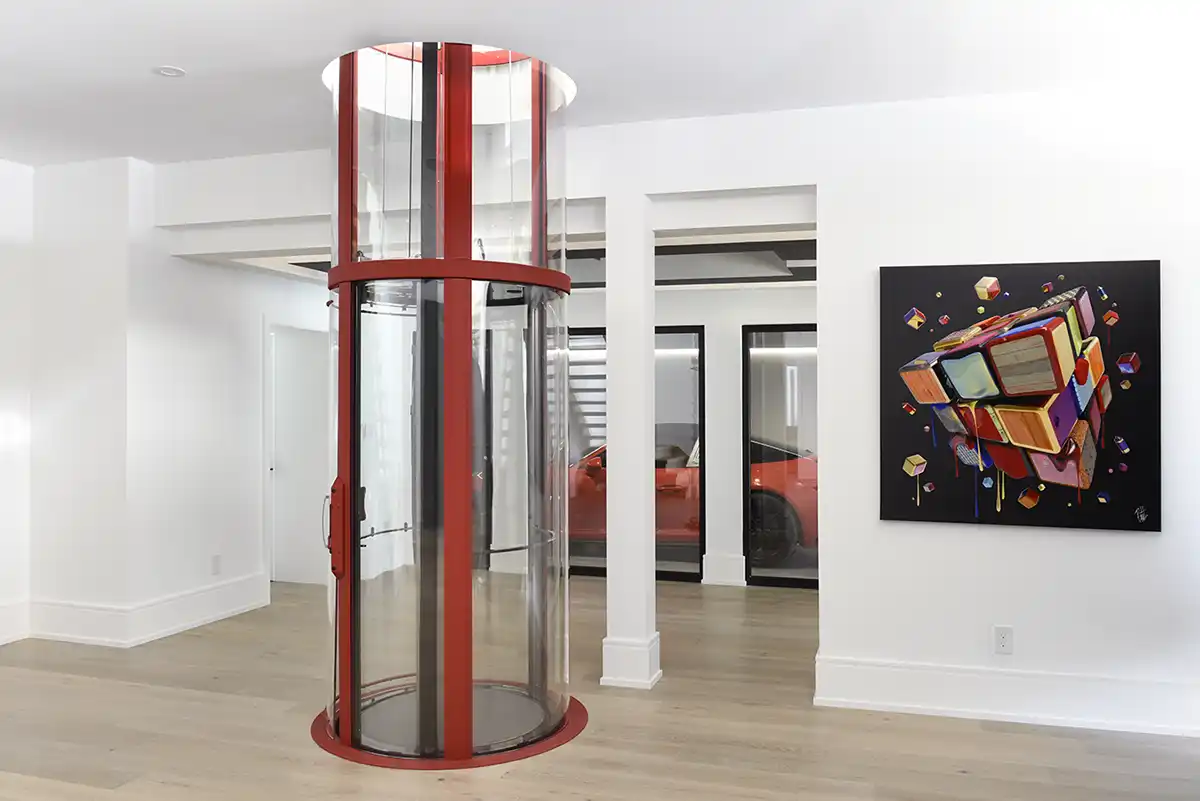 Vuelift Mini in a custom red finish brightens this modern lower level
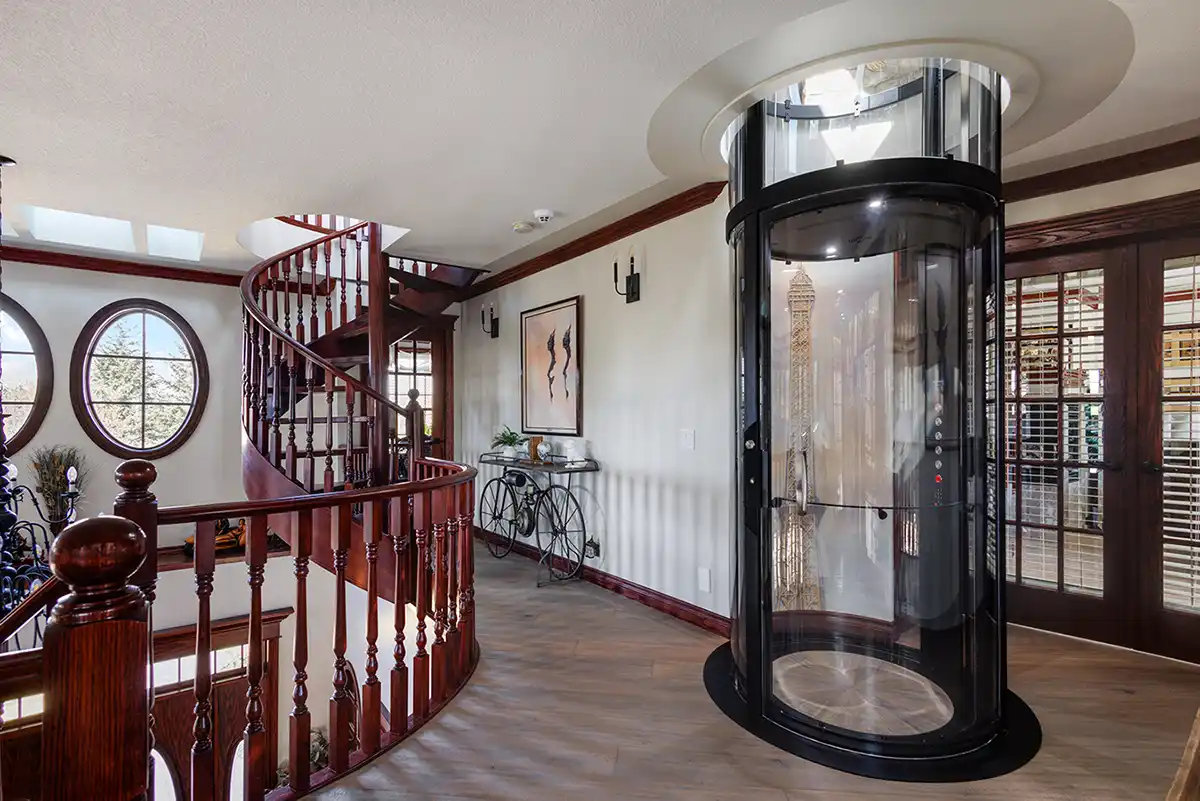 Black Vuelift Mini beside a grand spiral staircase on the upper floor
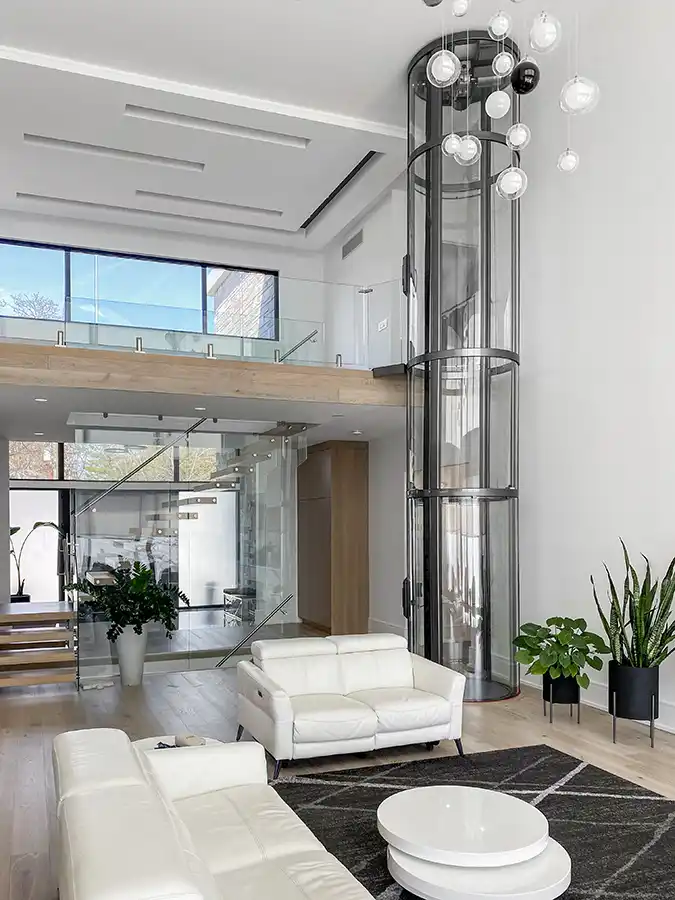
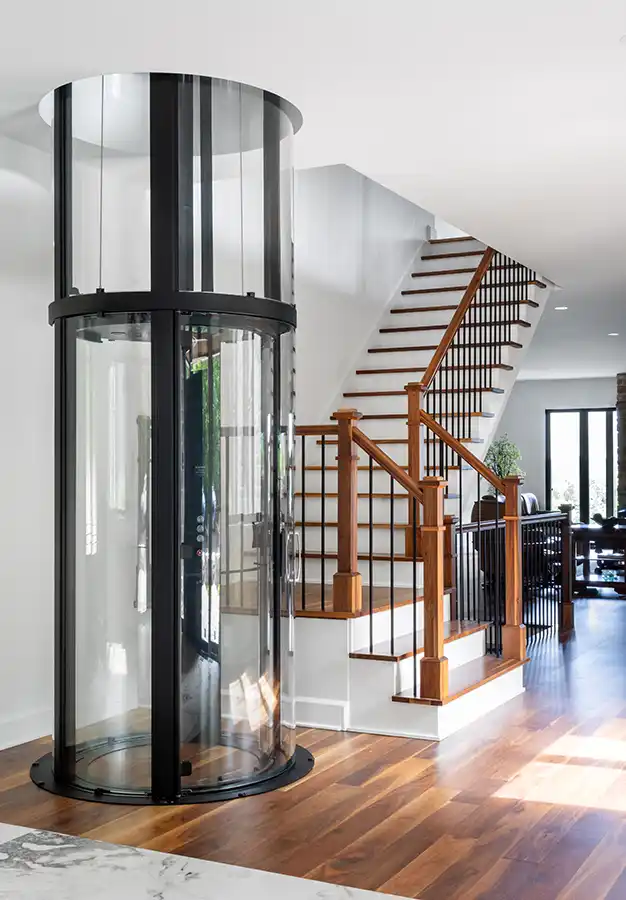 Vuelift Mini with its built in glass hoistway beside a wood staircase
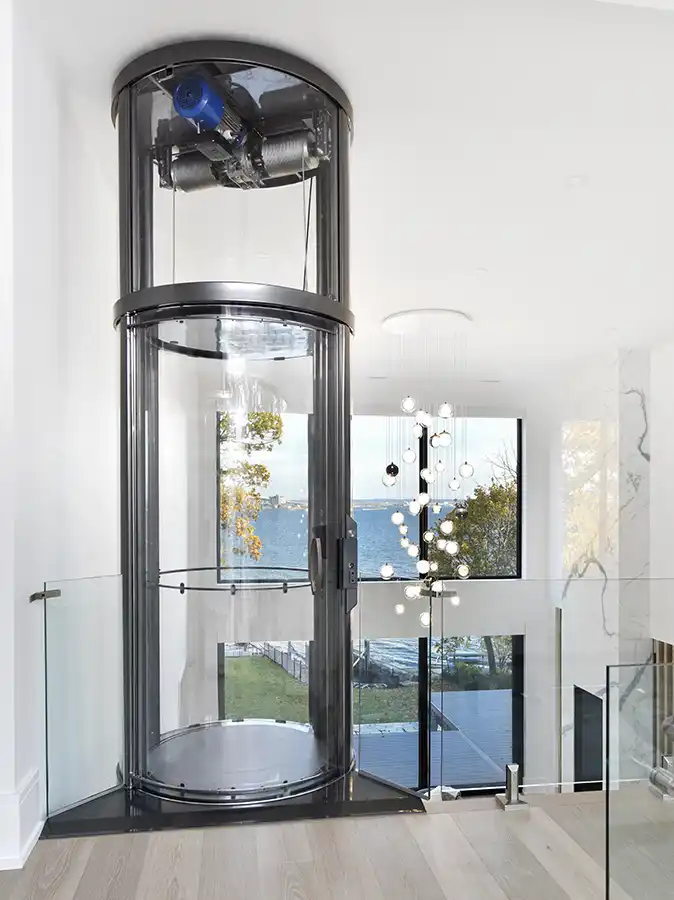 Vuelift Mini parked at the second floor landing overlooking the water
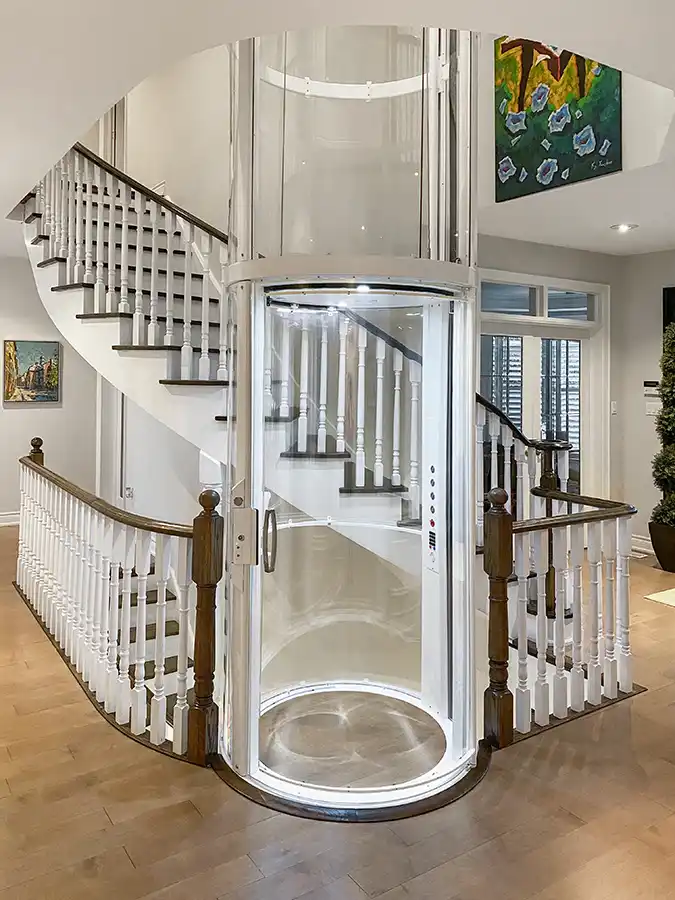 Vuelift Mini waiting at the main level inside a curved white staircase
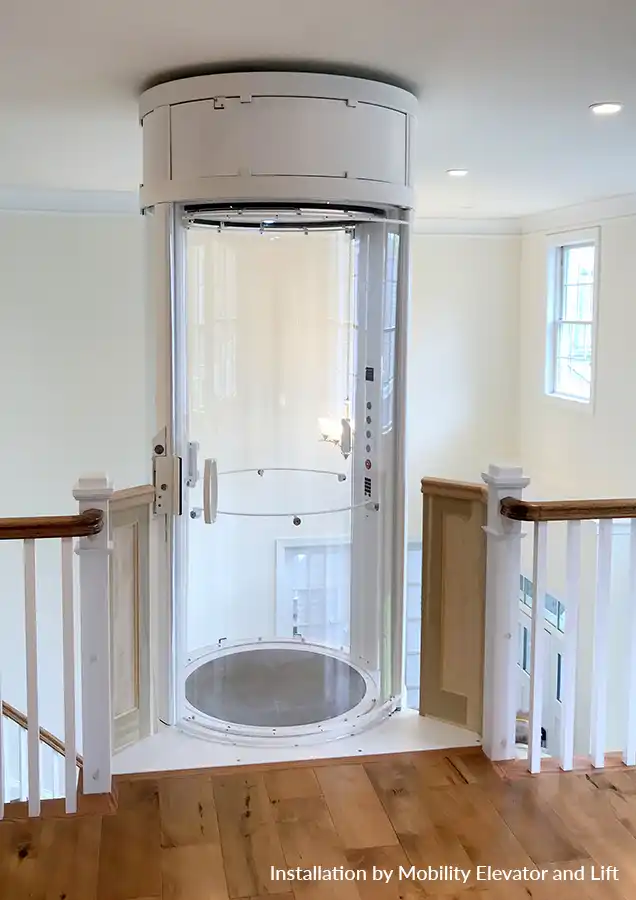 White Vuelift Mini at the upper hallway between classic white railings
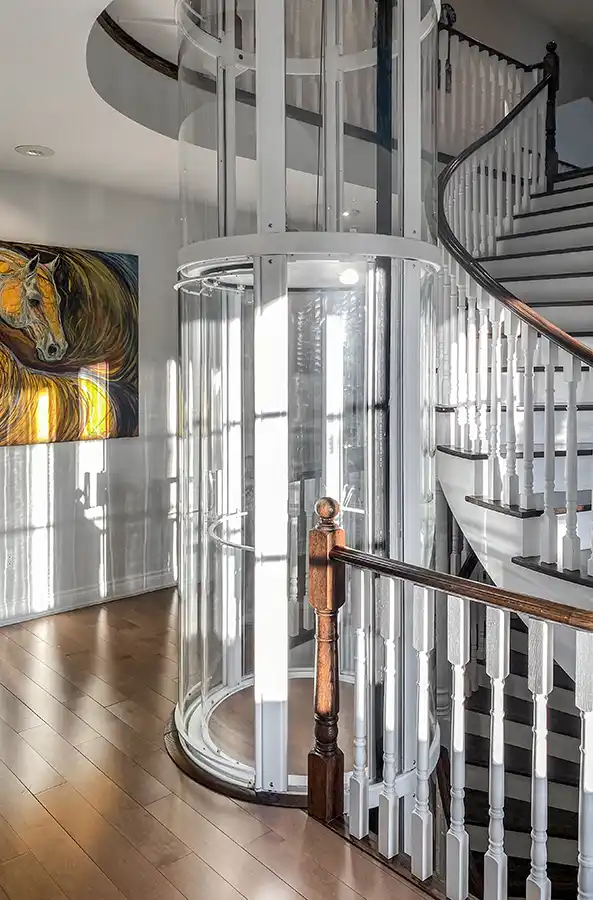 Sunlit white Vuelift Mini nestled in the curve of a spiral staircase
Documents
Manufacturer brochures, owner’s manuals, and planning guides — yours to download.
Brochures & Product Guides
See the product, options and finishes at a glance — the best starting point for homeowners.
Colors & Finishes
Browse the available colors, materials, gate and finish options before your in-home design visit.
Owner’s Manuals & Care
How to operate and care for your unit day to day — for owners after installation.
Warranty
The manufacturer’s written warranty — what’s covered and for how long.
Contractors
Working on the home? These are the technical documents your trades will ask for — electrical requirements, floor cut-outs, framing, and installation planning. Questions? Our licensed elevator mechanics are one call away at (316) 361-6220.
Planning Guides
The complete planning reference — dimensions, structural loads, electrical and code requirements. For builders and architects.
Electrical
Power requirements and wiring schematics — hand these to your electrician.
Fixtures and Finishes
Real options from the manufacturer’s configurator — pick a category and click any tile to enlarge it.
Vuelift models

Octagonal in a home
Octagonal Vuelift with a clear enclosure installed beside an open staircase.

Octagonal Glass
Octagonal Glass model in the standard texture black finish.

Round Mini
Round Mini model (Mini only) – the compact version with a 39 inch round cab.

Octagonal Acrylic
Octagonal Acrylic model with clear acrylic panels.

Octagonal Glass detail
Closer look at the Octagonal Glass model at an upper landing.

Round Acrylic
Round Acrylic model with its curved clear enclosure.
Cab types

Type 1
Plan view of the Type 1 entry and exit arrangement.

Type 2
Plan view of the Type 2 entry and exit arrangement.

Type 3
Plan view of the Type 3 entry and exit arrangement.
Doors and hall calls

Left hand swing door
Landing doors can be set up with a left hand swing at each level.

Right hand swing door
Landing doors can be set up with a right hand swing at each level.

Hall call button
Hall call station mounted flush in the door frame – the standard finish.
Cab controls

In-cab control panel
Floor buttons, a stop button, and the phone keypad built into the cab panel. No key is required to run the cab.

Keypad phone
Full keypad phone built into the cab control panel.

One Touch Alert phone
One Touch Alert option – a single phone button in the cab panel instead of the full keypad.
Landing and pit options

No-pit ramp
With the ramp option by Savaria, the unit sits on your existing floor instead of a recessed pit.

Balcony landing
How the lift meets a balcony edge at the upper landing.
Optional upgrades
Ways to make this model fit your home and your routine even better. We price any of these into your written quote — just ask.
Optional upgradeGlass Cab and Hoistway
Upgrade from clear acrylic to true silica glass panels. Vuelift glass models use laminated low-iron glass — two panes bonded with a safety interlayer — for maximum clarity without a green hue.
Optional upgradeCustom Colors
Beyond the standard Sandtex Black, choose optional Velvacoat White, Silver, or Grey — or match your home’s palette from more than 200 RAL color options.
Optional upgradeOne Touch Alert
An optional emergency alert system: press and hold one button in the cab to automatically dial pre-programmed phone numbers and speak to your contact through the speaker if you ever need help.
Optional upgradeSavaria Link Remote Monitoring
Connects your elevator to your local dealer through home wi-fi so they can check for faults remotely. Many issues can be diagnosed — and often resolved — without waiting for a service visit.
Optional upgradeHydraulic landing door closers
The standard landing doors are manual swing doors you pull shut behind you. Hydraulic door closers pull each landing door closed on their own, which is a nice help for anyone who finds doors heavy or tends to forget them. Available as an upcharge.
Optional upgradeKeyed hall call stations
Standard hall call buttons are keyless, so anyone can call the elevator to their floor. Keyed hall calls let you control who can use the lift – helpful in homes with young grandkids or curious visitors. Available as an upcharge.
Optional upgradeNo-pit ramp option
Vuelift normally sits in a shallow recessed pit in the floor. If cutting a pit into your floor is not practical, a low ramp by Savaria lets the unit rest on the existing floor instead – a popular choice for retrofits.
Optional upgradeFlood switch
An available add-on for homes where water reaching the pit area is a concern, such as basements. It senses water at the base of the unit so problems are caught early. Available as an upcharge.
You’re covered twice
Manufacturer warranty
Savaria states: “All Vuelift models are covered by a 3-year warranty against parts defects.” Full warranty terms, including the requirement for regular maintenance, are in the Savaria North America warranty document. (Source: savaria.com Vuelift Mini product page.)
Our workmanship warranty
Every installation also carries our 6-month workmanship warranty, on top of the manufacturer’s warranty. If our installation needs an adjustment, we come back and make it right at no cost to you. We ask clients to allow five to ten business days for a return trip, though it is often much sooner. The warranty covers our workmanship; it does not cover acts of God, user error, or misuse of the equipment.
Is the Savaria Vuelift Mini right for your home?
The only way to know is a free in-home assessment. We measure, we listen, and you get a straight answer with a written quote — no pressure.
Schedule Our Team Today Call (316) 361-6220